





Table of Contents
- Understanding Your Small Modern Kitchen Layout
- Maximising Vertical Storage and Small Space Storage Solutions
- Selecting Space-Saving Kitchen Appliances for Compact Kitchens
- Choosing Modern Kitchen Colour Schemes for Small Spaces
- Lighting Techniques for Small Modern Kitchens
- Decluttering and Organisation for a Minimalist Modern Kitchen
- Sustainable Materials and Budget-Friendly Styling
- Frequently Asked Questions
- Conclusion
Last Updated: September 18, 2026
Understanding Your Small Modern Kitchen Layout
Before styling small modern kitchens, assess your space. Look at the shape, appliance placement, and how you move through it when cooking.
The work triangle, connecting cooker, sink, and fridge, matters most in tight spaces. Close proximity reduces wasted steps. Galley layouts keep everything in a line, L-shaped layouts use two walls, and U-shaped layouts wrap three sides.
Galley kitchens suit solo cooks but feel cramped with two people. L-shaped layouts add corner storage or island space. U-shaped kitchens maximise counter space but require room for full door and drawer swings.
Assessing your work triangle in tight spaces
Measure the distance between cooker, sink, and fridge. In small modern kitchens, each leg should be 1.2 to 2.7 metres; shorter distances mean less walking and easier cooking. According to industry best practices, ensuring adequate clearance is crucial for safety and efficiency.
Check door swings: open your fridge fully without blocking the sink or cooker. The same applies to oven and cabinet doors near work areas.
Choosing between galley, L-shaped and U-shaped configurations
Galley layouts maximise counter space and suit solo cooks, allowing one-way traffic flow.
L-shaped kitchens suit families and offer corner flexibility for islands or carts, though corners can become dead zones.
U-shaped kitchens offer maximum storage but need careful planning. If your kitchen is under 2.4 metres wide, a U-shape will feel cramped.
Maximising Vertical Storage and Small Space Storage Solutions
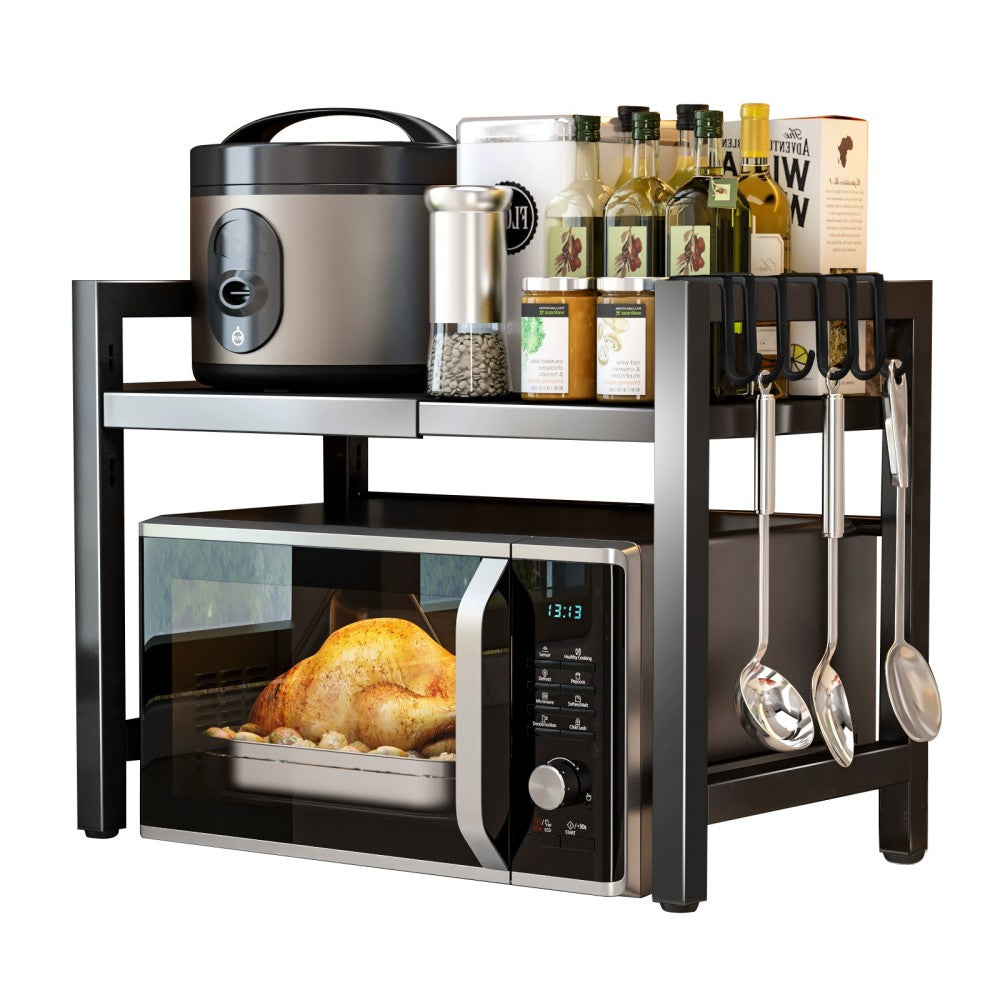
Vertical storage is essential in small modern kitchens. Use walls, corners, and space above appliances to gain storage without sacrificing counter or floor area.
Mix open and closed storage: open shelves for daily-use items, closed cabinetry for everything else.
Installing open shelving for visual flow
Open shelves create visual flow and reflect light, making small kitchens feel airier than closed cabinets.
Install shelves at varying heights. Place frequently used items at eye level, heavy items lower, and lightweight items higher. Use brackets rated for your load, following manufacturer guidelines for safe installation.
Choosing between open shelving and closed cabinetry
Open shelving works best for matching plates, glasses, and bowls. Use closed storage for mismatched gadgets.
Closed cabinetry hides mess and allows deeper stacking, maximising every centimetre without visual clutter.
Combine both: open shelves near the cooker for cookbooks and oils, closed cabinets for pots, pans, and dry goods.
Pull-out pantries and smart cabinetry solutions
Pull-out pantries fit narrow spaces and let you see everything without moving items, holding more than expected.
Pull-out carousels or swing-out shelves in corner cabinets solve dead-zone problems by bringing items forward.
Drawer dividers create organised zones and let you store trays, boards, and plates upright, saving space.
Selecting Space-Saving Kitchen Appliances for Compact Kitchens
Choose appliances that earn their space: multifunctional or genuinely compact.
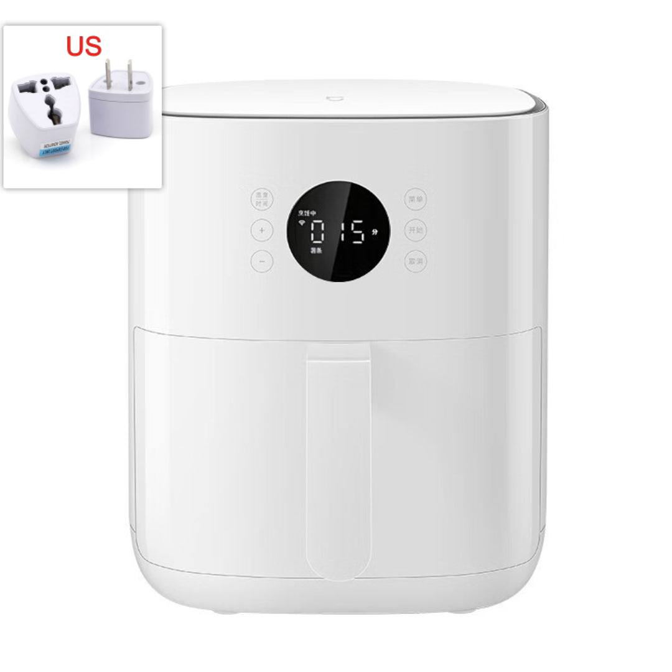
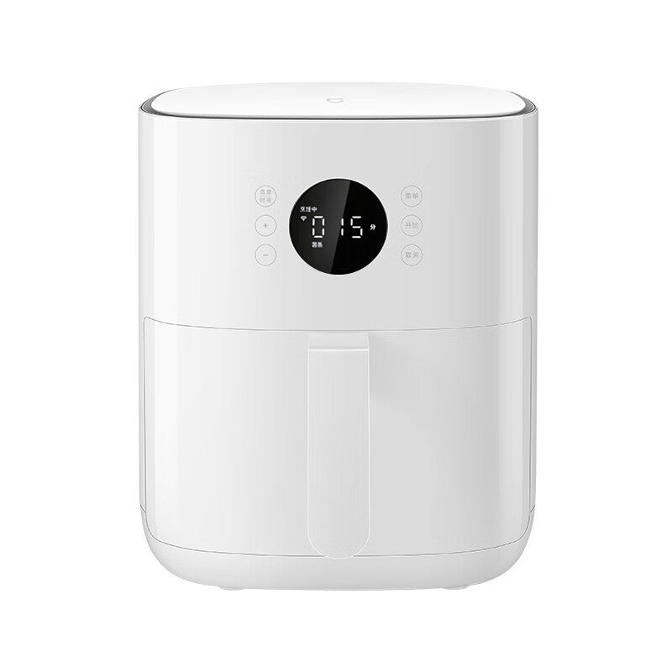
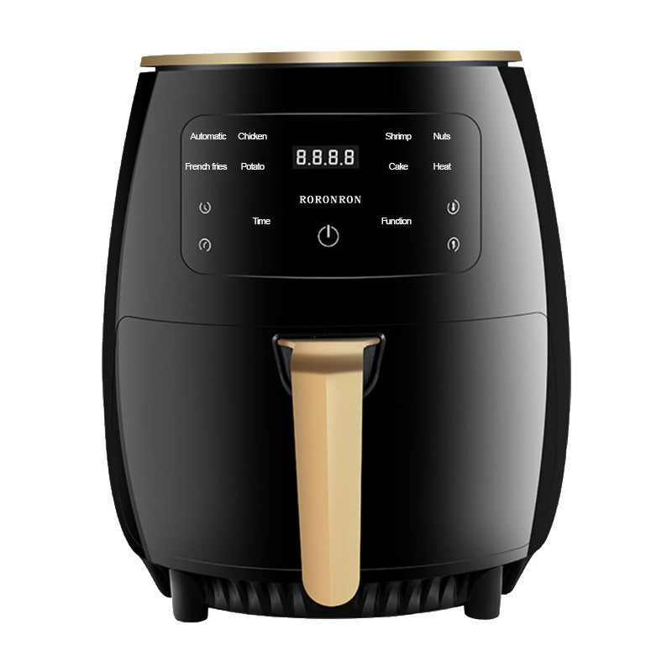
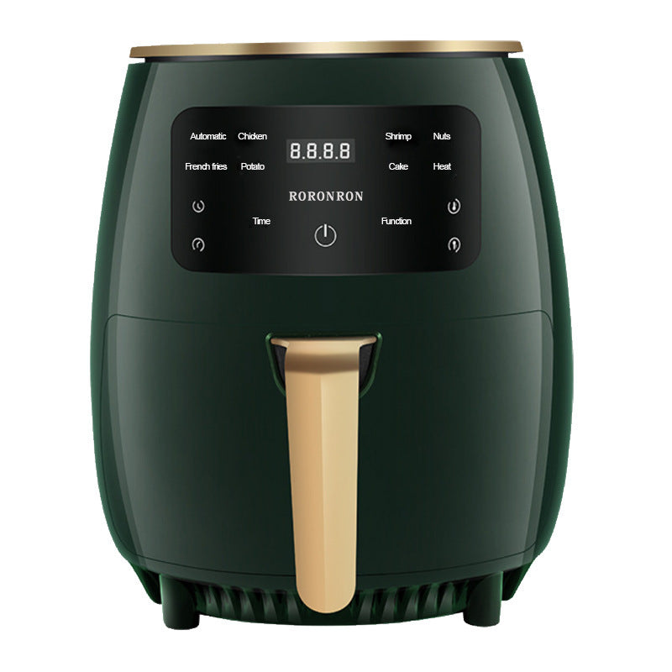
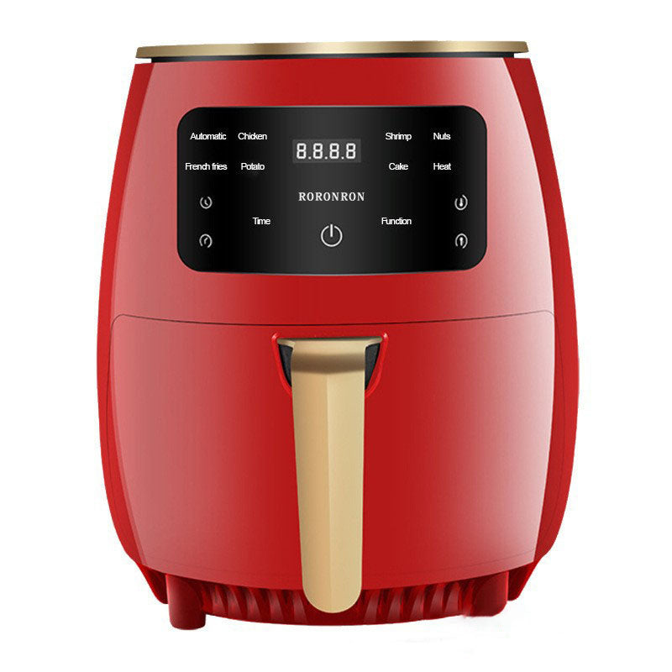
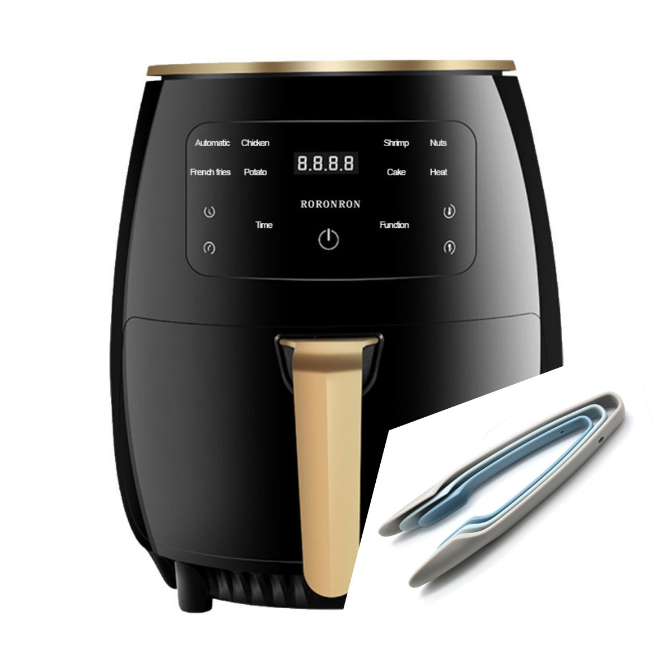
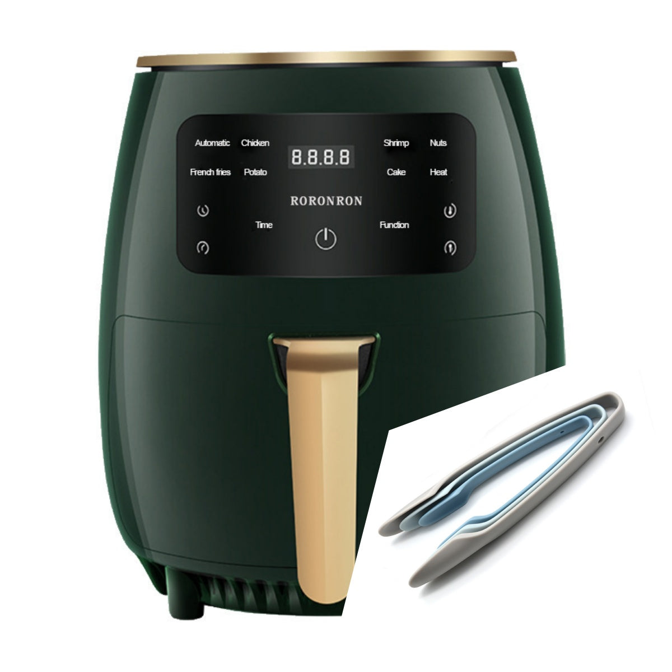
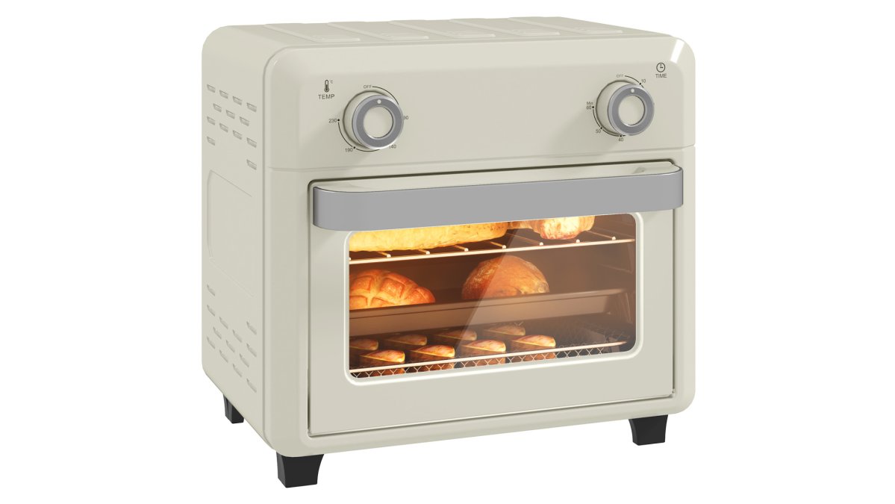
Compact air fryers roast, bake, grill, and fry whilst using less energy and heating faster. The HOMCOM 10L Air Fryer Oven fits an 8-inch pizza with three rack heights at just 32cm wide.

Integrated appliances save visual space: fridges matching cabinetry blend into walls, and slim dishwashers (45cm wide) fit under counters.
Compact air fryers and integrated appliances
Air fryers are compact and energy-efficient for small modern kitchens. The HOMCOM model uses 85% less oil, features a 60-minute timer and 80-230°C temperature control, with dishwasher-safe accessories.
Integrated appliances create visual continuity, making small kitchens feel bigger.
Built-in microwaves above the cooker, combination ovens, and induction hobs all save space and energy.
HOMCOM 10L Air Fryer Oven, Electric →
Multifunctional islands and carts for additional countertop space
A wheeled kitchen island provides extra counter space and storage with flexibility to move when needed.
The HOMCOM Kitchen Island on Wheels features three drawers, a cabinet, drop-leaf tabletop, rubberwood construction, and locking wheels.
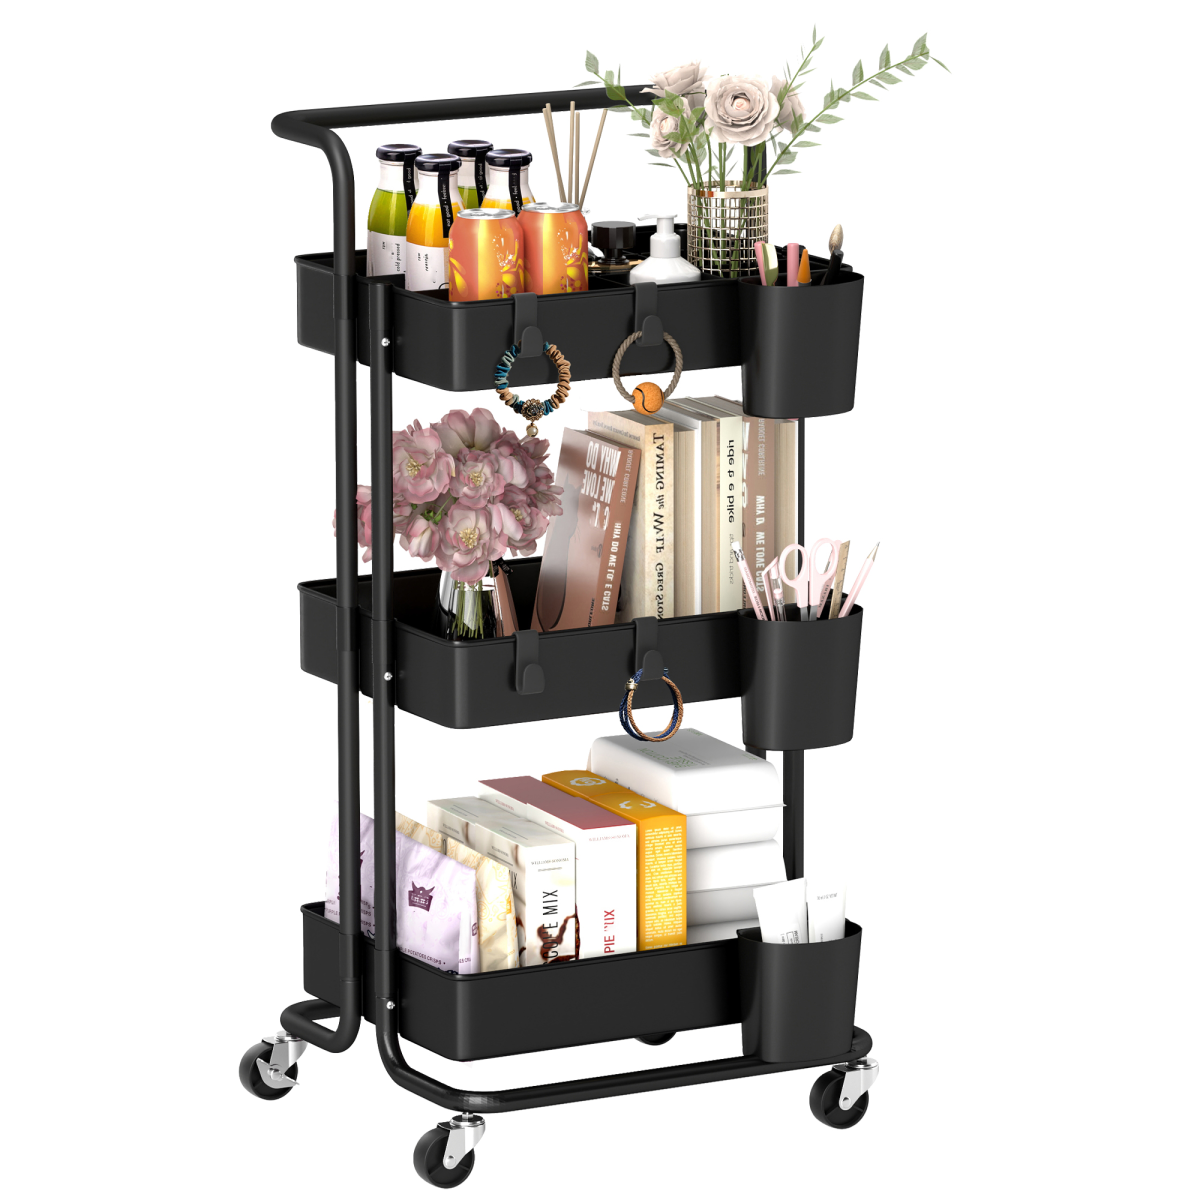
A smaller rolling cart works for narrow kitchens. The Kitchen Island Trolley is just 74cm wide. It has two large drawers, pull-out shelves, and wire baskets. A 6-bottle wine rack and stainless steel towel rail add function. This type of cart is an affordable and practical solution for many homes.
These carts let you prep food on one surface and cook on another. This workflow is impossible with a tiny fixed counter. The mobility means you adapt your kitchen to each task, not the other way around.
Choosing Modern Kitchen Colour Schemes for Small Spaces
Colour shapes how large a space feels. Light colours reflect light and make rooms feel airy. Dark colours absorb light and make spaces feel smaller. In small modern kitchens, colour choice is strategic, not just aesthetic.
White, cream, and soft grey are the foundations of modern small kitchen design. These neutrals let light bounce around. They make the space feel open and calm. But a kitchen that's all white can feel cold and sterile. Add warmth with wood tones, warm metals, or subtle accent colours.
Light colours and reflective surfaces to expand visual space
Pale colours work because they reflect light. Matte finishes absorb light. Glossy finishes bounce it around. In a small kitchen, use a mix. Matte walls for a soft backdrop. Glossy cabinet fronts to bounce light. Polished stainless steel appliances and handles add shine without looking cheap.
Light cabinetry is the foundation. Pale wood, white lacquer, or light grey work well. Pair them with white or cream walls. This creates a cohesive, spacious feel. Add texture with a linen-look backsplash or textured tiles. This prevents the space from feeling flat and boring.
Reflective surfaces multiply the effect of natural light. A large mirror opposite a window bounces daylight around the kitchen. Polished countertops catch light. Glossy tiles on the backsplash create visual interest and reflect light upward.
Accent colours and backsplash choices
A single accent colour adds personality without overwhelming the space. A deep green, navy blue, or charcoal grey wall creates a focal point. Keep it to one wall; the others stay light. This breaks up the monotony while maintaining the sense of space.
Backsplashes are perfect for colour and pattern. A bold tile behind the cooker draws the eye upward, making the ceiling feel higher. Vertical patterns (like subway tiles laid vertically) emphasise height. Horizontal patterns (like running bond) make the space feel wider.
Keep accent colours muted if your kitchen is very small. A soft sage green is better than bright emerald. A warm grey is better than stark black. These colours add interest without making the space feel cramped or dark.
Lighting Techniques for Small Modern Kitchens
Poor lighting makes small kitchens feel smaller and darker. Good lighting transforms them. You need three types: task lighting for cooking, ambient lighting for general visibility, and accent lighting for style.
Task lighting is essential. Under-cabinet lights let you see your cutting board and cooktop clearly. Pendant lights above an island or cart illuminate your prep area. These lights should be bright and focused.
Task lighting and under-cabinet solutions
Under-cabinet lighting is the most practical addition to a small kitchen. LED strips are affordable and energy-efficient. They mount easily to the underside of cabinets. They light your countertop without creating shadows. Warm white LEDs (around 2700K colour temperature) feel welcoming. Bright white (4000K) is better for detailed work.
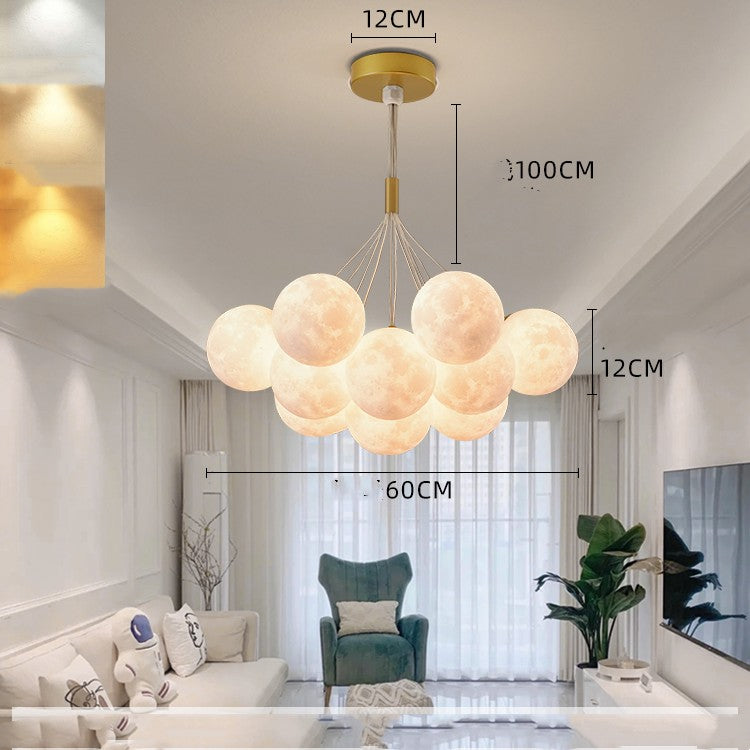
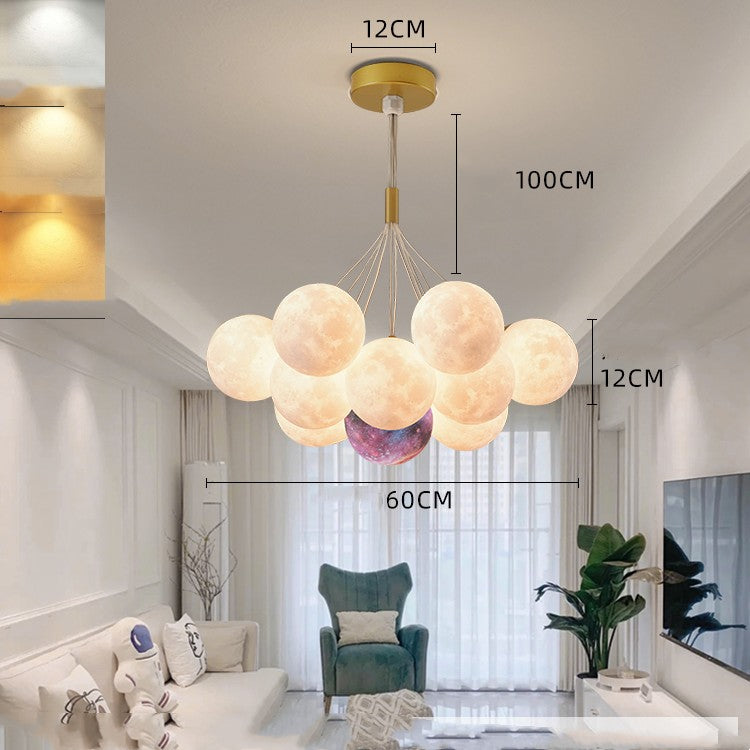
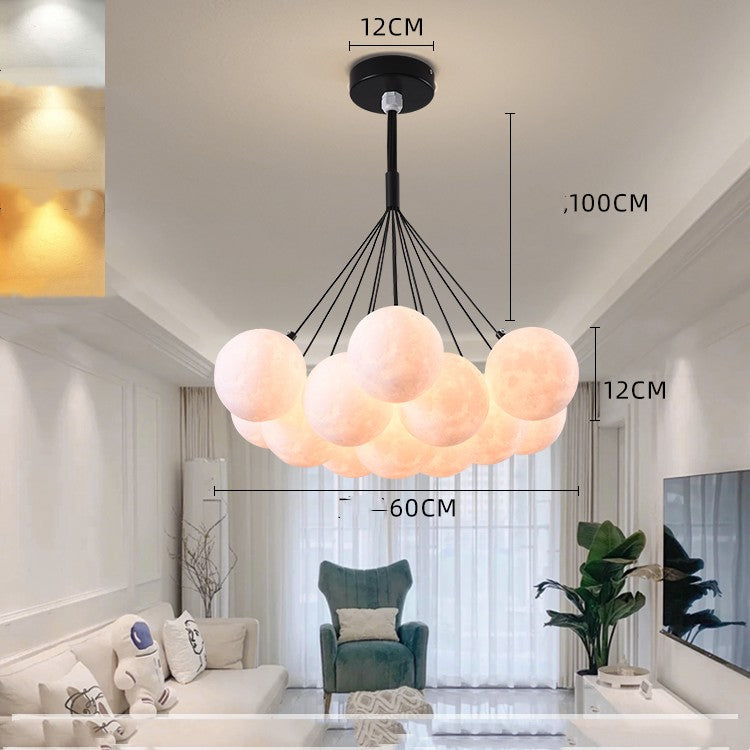
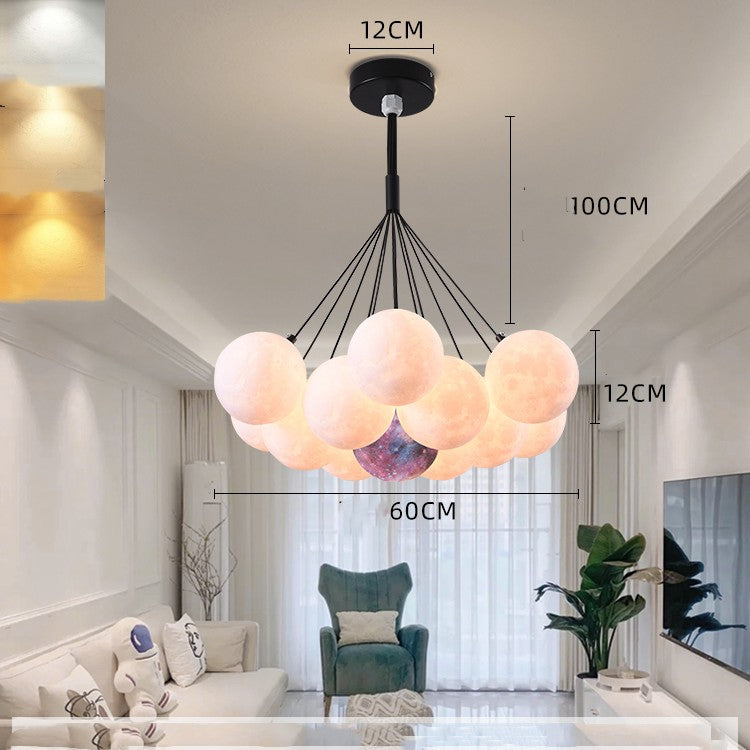
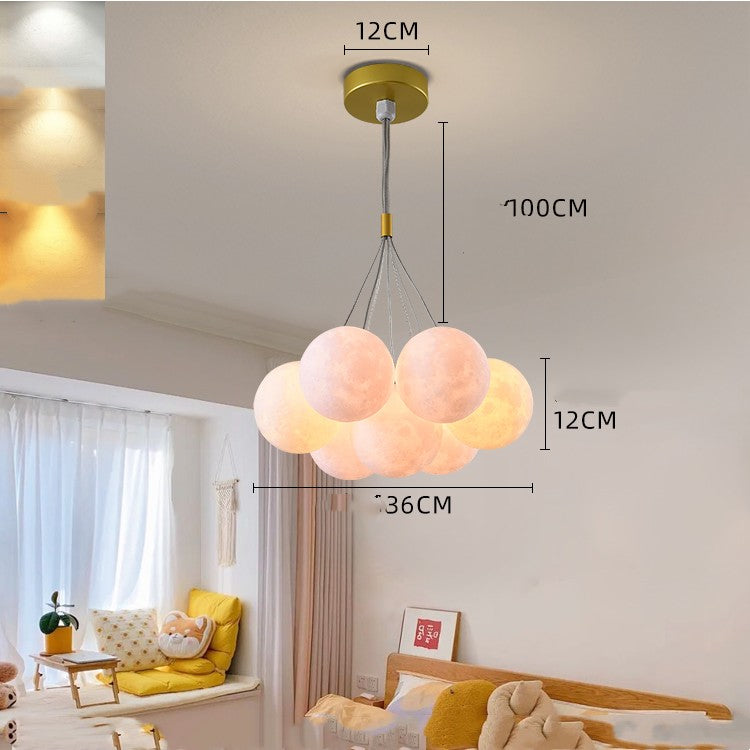
Pendant lights above an island or cart provide focused light where you need it.
Ambient lighting with pendant lights
Ambient lighting fills the space with soft, general illumination. This is different from task lighting. It sets the mood and makes the kitchen feel welcoming. Dimmable lights let you adjust the atmosphere.
Decluttering and Organisation for a Minimalist Modern Kitchen
A cluttered kitchen feels smaller. A minimalist kitchen feels calm and spacious. Decluttering is the first step. Remove items you don't use. Be honest: if you haven't used it in a year, you probably won't.
Sustainable Materials and Budget-Friendly Styling
Small kitchens don't need to be expensive. Budget-friendly choices can look modern and stylish. Reclaimed wood, bamboo, and recycled materials add character without breaking the bank.
Frequently Asked Questions
What colour palette works best for a small modern kitchen?
Light colours like white, cream, and soft grey make small kitchens feel larger and more open. Pair these with one accent colour for visual interest. Reflective surfaces such as glossy cabinetry and metallic hardware finishes bounce light around the space, enhancing the sense of airiness. Avoid dark colours throughout, as they can make tight spaces feel cramped and closed-in.
What space-saving kitchen appliances are best for compact kitchens?
Compact appliances designed specifically for small spaces are essential. The HOMCOM 10L Air Fryer Oven is ideal for small kitchens, measuring just 32cm wide and fitting an 8-inch pizza. It combines roasting, baking and grilling in one unit, eliminating the need for multiple appliances. Rolling kitchen islands with drop-leaf tops, like those available from iHome Direct, provide additional countertop space and storage without taking up permanent room.
How can I make a small modern kitchen look bigger?
Use vertical storage to draw the eye upward and create height. Install open shelving, reflective backsplashes and light-coloured cabinetry to enhance visual flow. Minimise clutter by decluttering regularly and using smart storage solutions like pull-out pantries. Ensure good lighting with under-cabinet and pendant lights to eliminate shadows. Choose an L-shaped or U-shaped layout rather than a galley to improve functionality and the sense of space.
What design mistakes should I avoid in a small modern kitchen?
Avoid dark colours, which make spaces feel smaller and heavier. Don't overcrowd countertops with too many appliances or decorative items. Steer clear of closed cabinetry everywhere; mix in open shelving for visual lightness. Don't ignore lighting; poor task and ambient lighting makes kitchens feel cramped. Finally, avoid bulky, oversized furniture. Instead, choose multifunctional pieces like kitchen islands on wheels that can be moved to suit your workflow.
Conclusion
Designing a small modern kitchen is about smart planning and thoughtful choices. By optimising your layout, maximising vertical storage, selecting space-saving appliances, and using colour and lighting strategically, you can create a functional and stylish kitchen. For many innovative storage solutions and kitchen accessories designed to enhance your space, explore the offerings at iHome Direct.